211 Wilson Point Rd, Trent Woods, NC 28562
- $3,000,000
- 4
- BD
- 6
- BA
- 6,085
- SqFt












- List Price
- $3,000,000
- Price Change
- ▼ $500,000 1777584323
- MLS#
- 100564977
- Status
- ACTIVE
- Year Built
- 1985
- Bedrooms
- 4
- Bathrooms
- 6
- Half-baths
- 1
- Living Sq. Ft
- 6,085
- Acres
- 1.69
- County
- Craven
- Subdivision
- Trent Woods
Property Description
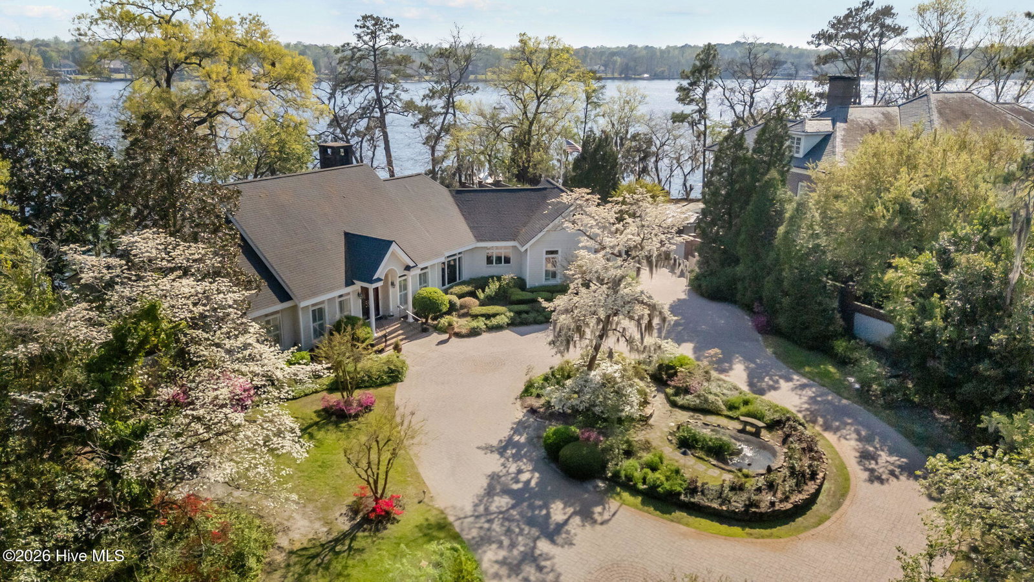
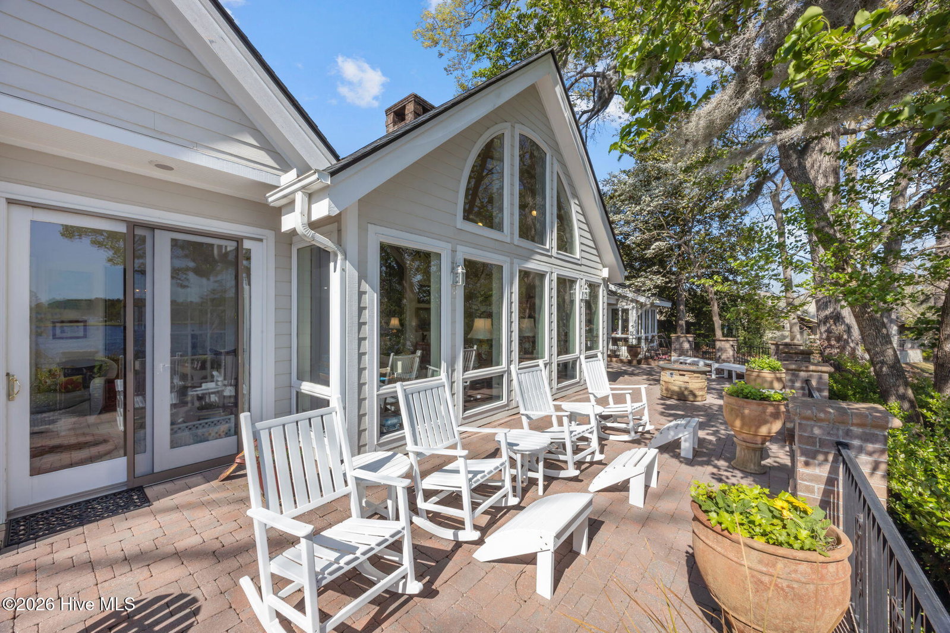
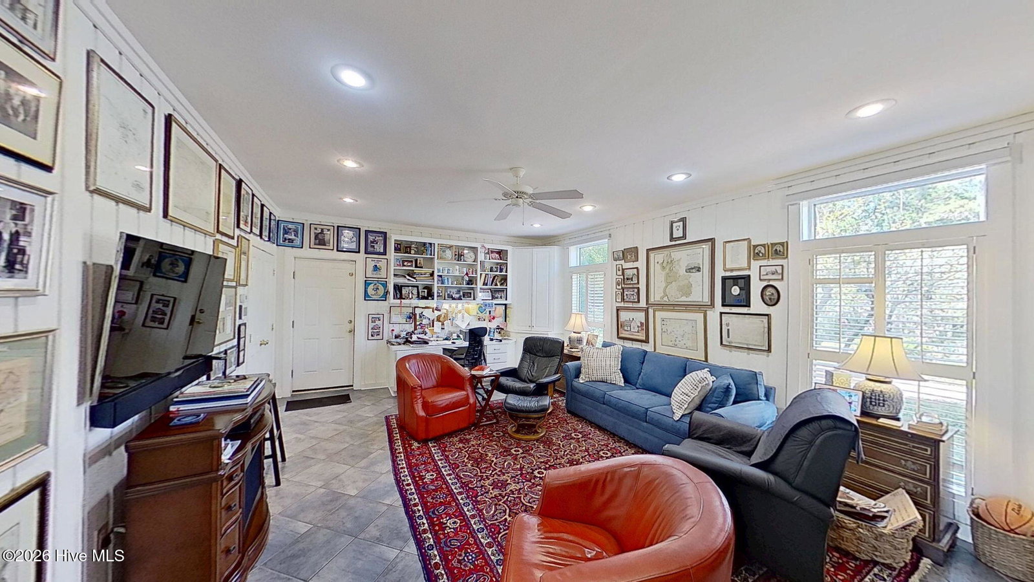
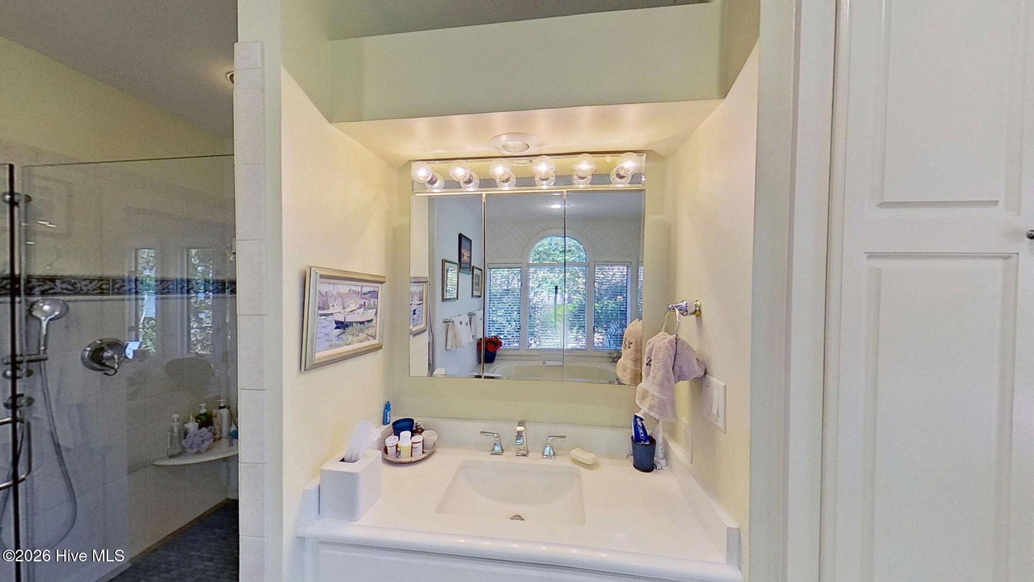
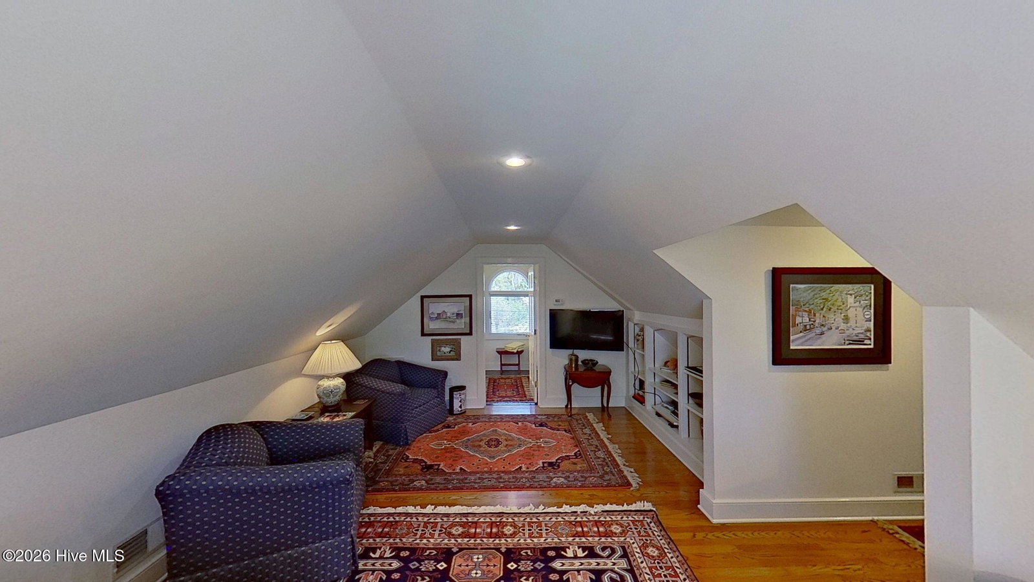
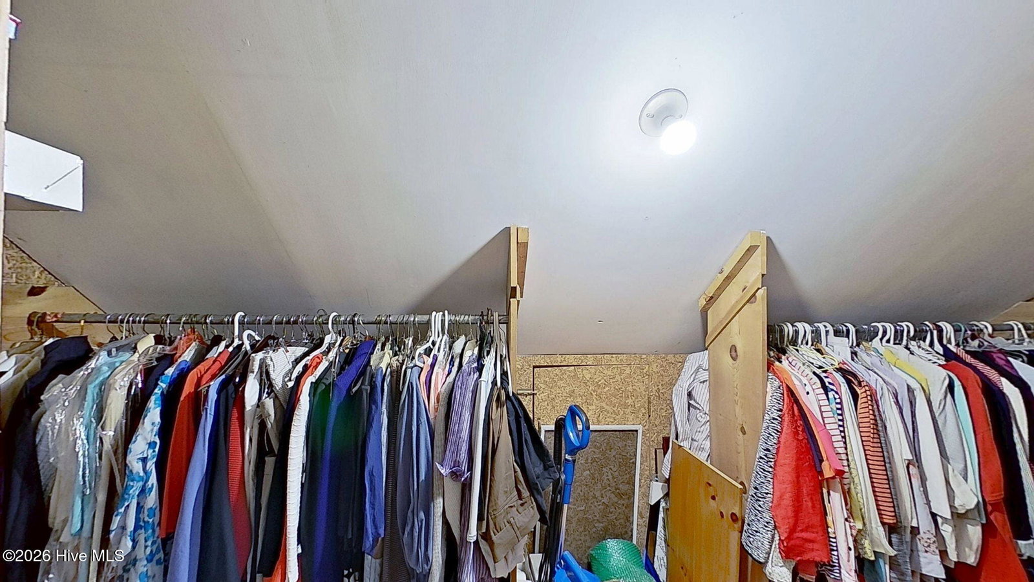
Nestled on nearly two private acres along the Trent River, this exceptional waterfront estate offers breathtaking panoramic views and an unmatched blend of luxury and tranquility. A gated entrance welcomes you to a stately brick circular driveway surrounded by mature landscaping, lush gardens, and a serene koi pond. The expansive grounds also feature additional green space, a basketball court, storage shed, and garden area. Designed for seamless indoor-outdoor living, the property boasts a brick walkway leading to a spacious deck and boardwalk, a covered boat lift, and an additional covered dock--perfect for enjoying riverfront living. A sprawling brick patio spans the rear of the home, creating the ideal setting for entertaining or relaxing while taking in the water views. Inside, a grand double-door entry opens to a light-filled foyer. The main level features a refined sitting room with a full wall of built-ins, a sunken living room with fireplace, floor-to-ceiling windows, wet bar, and French doors leading to the patio. The dramatic two-story family room with a full fireplace flows into a vaulted-ceiling den with expansive windows and continues into a bright sunroom with direct patio access. A solarium with sink adds charm and versatility. The well-appointed kitchen offers abundant cabinetry, a pantry with swing out shelving, a center island with gas cooktop, built-in desk, and a casual dining area. Adjacent spaces include a formal dining room, generous laundry room, and an oversized office filled with custom built-ins. A full bath with exterior access serves the patio area. The luxurious main-level primary suite is a private retreat featuring remote blackout shades, multiple closets, a soaking tub, walk-in shower, separate vanities, private water closet, and a sunlit sitting area. Upstairs, three spacious bedrooms each include their own private en-suite bath. A loft-style sitting area overlooks the family room below, and multiple walk-in attic spaces provide ample storage. This rare Trent River estate combines timeless design, exceptional space, and premier waterfront living--truly a one-of-a-kind opportunity.
/u.realgeeks.media/thearledgeteam/Main_Logo_HR_JPG_(1).jpg)
Additional Information
- Lot Features
- Dead End Street, Dock, Landscaped
- View
- River
- Elementary School
- A. H. Bangert
- Middle School
- H. J. MacDonald
- High School
- New Bern
- Heating
- Heat Pump, Electric
- Cooling
- Heat Pump
- Roof
- Shingle
- Basement
- None
- Foundation
- Crawl Space
- Appliances
- Gas Cooktop, Electric Oven, Built-In Microwave, Dishwasher
Mortgage Calculator
Listing courtesy of COLDWELL BANKER SEA COAST ADVANTAGE.