369 Flat Rock Trace Prt, Port Wentworth, GA 31407
- $389,990
- 5
- BD
- 3
- BA
- 2,511
- SqFt




- List Price
- $389,990
- Price Change
- ▼ $10,000 1784856574
- MLS#
- SA360653
- Status
- ACTIVE
- Year Built
- 2026
- New Construction
- Yes
- Style
- Traditional
- Bedrooms
- 5
- Bathrooms
- 3
- Living Sq. Ft
- 2,511
- Acres
- 0.13
- County
- Chatham
- Subdivision
- Rice Hope
Property Description
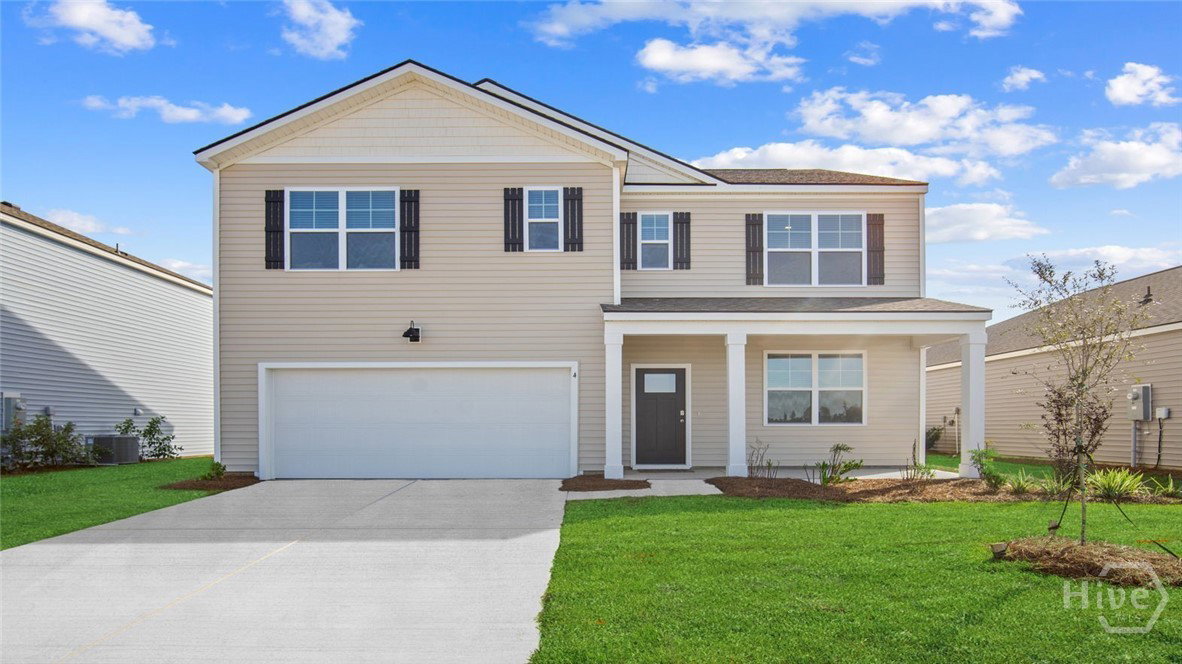
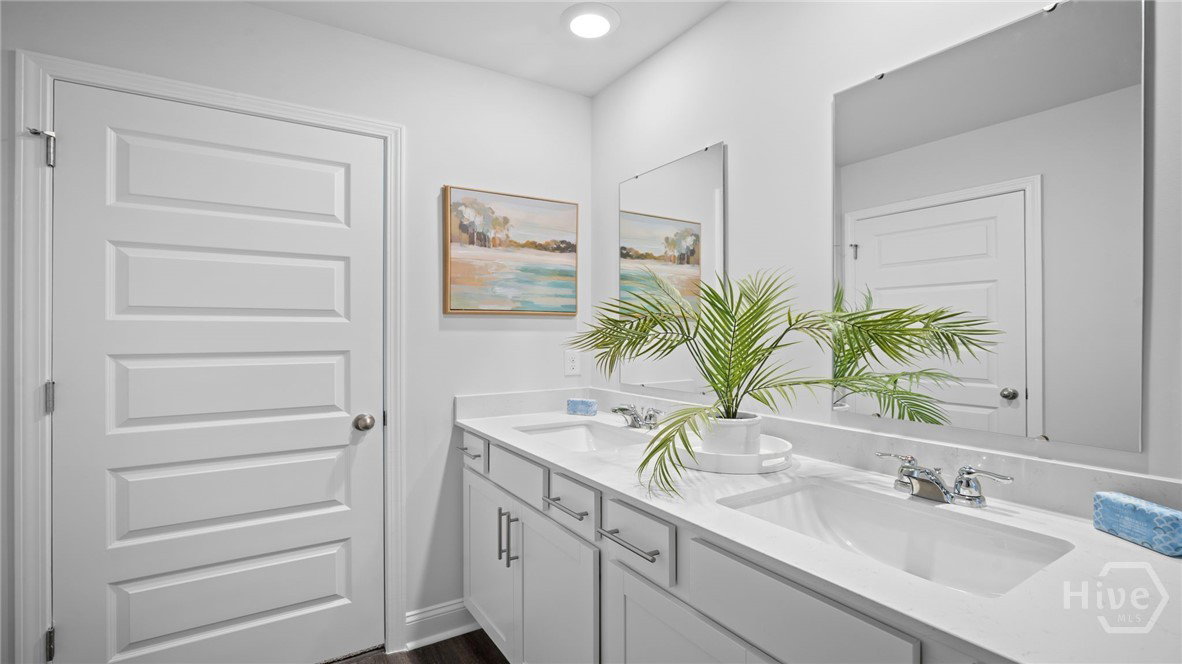
Welcome to Rice Hope - Port Wentworth's highly sought after resort style amenity rich neighborhood! Meet the Hayden - the largest floor plan in the Rice Hope community, offering a 5 bed, 2 bath, & 2 car garage two story home averaging 2,511 square feet of space. The perfect new home for those looking to grow their family and give everyone their own private space. Upon entry, a true flex room, ideal for work or pleasure, is right off the foyer that then leads to open concept living & dining, complete with a large center island, quartz countertops, stainless-steel appliances, and a walk in pantry. Tucked away is a complete guest suite on the main floor, ideal for guests or family. At the top of the stairs is a generous loft space for additional living and entertaining. The privately located primary suit features LARGE Walk-In Closet & double vanity bath with walk-in shower. The 4 Large Secondary Bedrooms share two large full bathrooms, and the centrally located laundry room is convenient to all rooms on the second floor. This home boasts Quartz Countertops throughout, 9' Ceilings on main level, 42" Cabinets w/ Upgraded Hardware, 5 1/4" Baseboards, Smart Home Technology & 2" Faux Wood Blinds. Residents enjoy walking and biking trails, scenic parks, and access to Indigo Lake for fishing and kayaking. The community also features a clubhouse, fitness center, and outdoor spaces designed for connection and active living. Conveniently located just minutes from historic downtown Savannah, I-95, shopping, dining, and major employment centers. Make Rice Hope your home today! Home is under construction. Pictures, photographs, colors, features, & sizes are for illustration purposes only and will vary from the homes as built. The photos are not of the subject property. More information on programs and options are available for this home.
/u.realgeeks.media/thearledgeteam/Main_Logo_HR_JPG_(1).jpg)
Additional Information
- Heating
- Central, Electric
- Cooling
- Central Air, Electric
- Water
- Public
- Roof
- Other
- Basement
- None
- Garage Spaces
- 2
- Foundation
- Slab
- Appliances
- Dishwasher, Electric Water Heater, Disposal, Microwave, Oven, Range
Mortgage Calculator
Listing courtesy of DR Horton Realty of Georgia.