1018 Sadie Ln, Lincolnton, GA 30817
- $1,025,000
- 4
- BD
- 4
- BA
- 3,273
- SqFt














- List Price
- $1,025,000
- Price Change
- ▼ $25,000 1783371326
- MLS#
- 98253355
- Status
- ACTIVE
- Year Built
- 2026
- New Construction
- Yes
- Bedrooms
- 4
- Bathrooms
- 4
- Half-baths
- 1
- Living Sq. Ft
- 3,273
- Acres
- 1.47
- County
- Lincoln
- Subdivision
- Dogwood Estates
Property Description
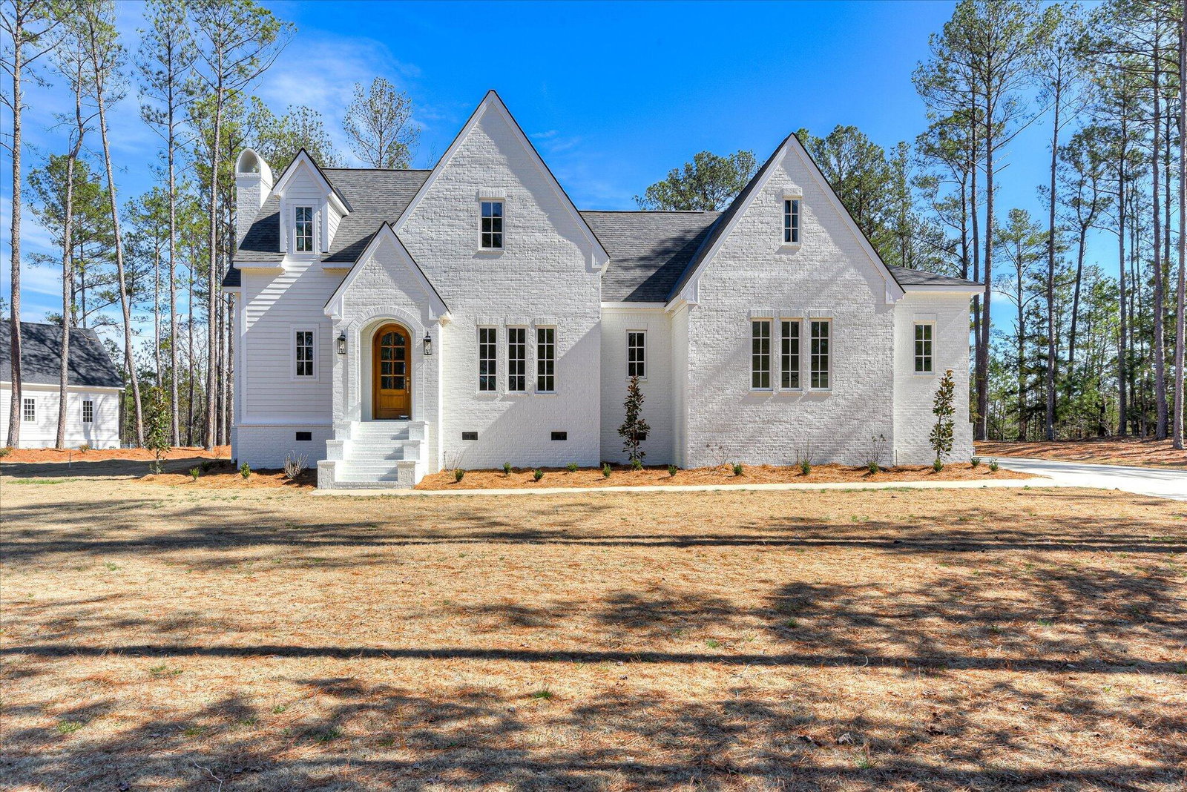
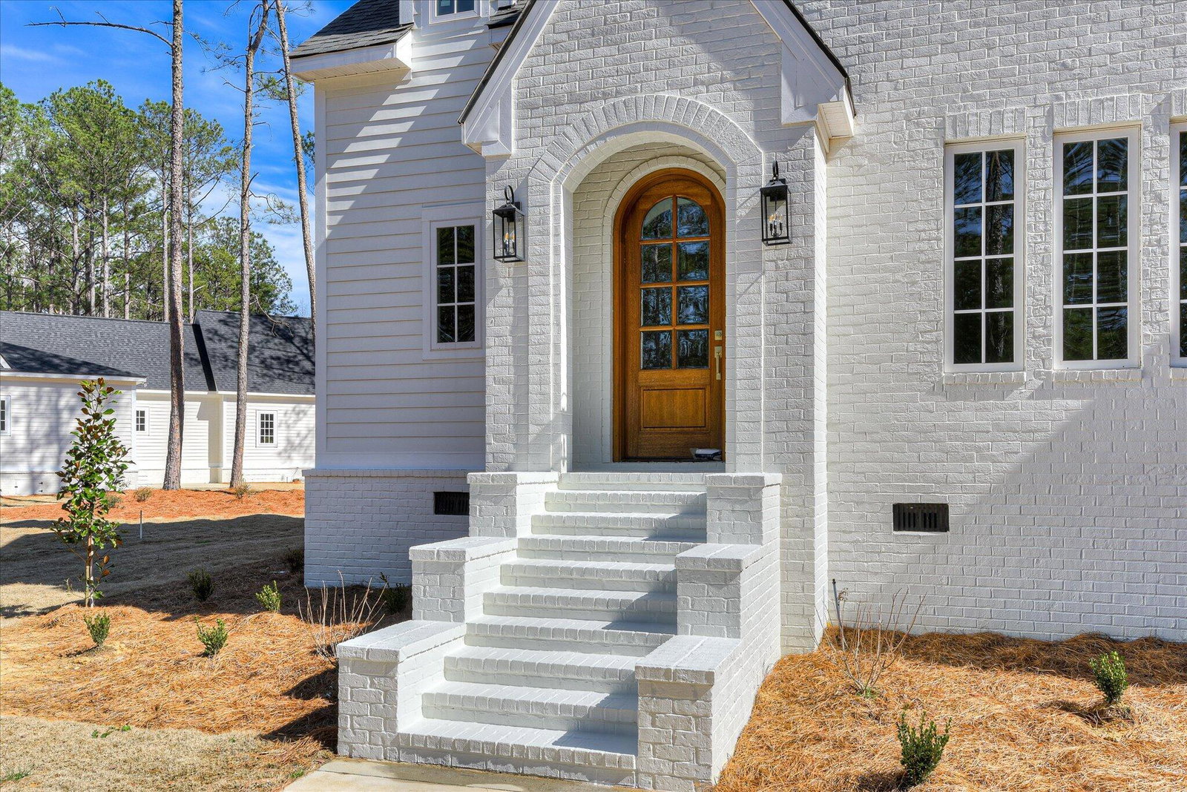
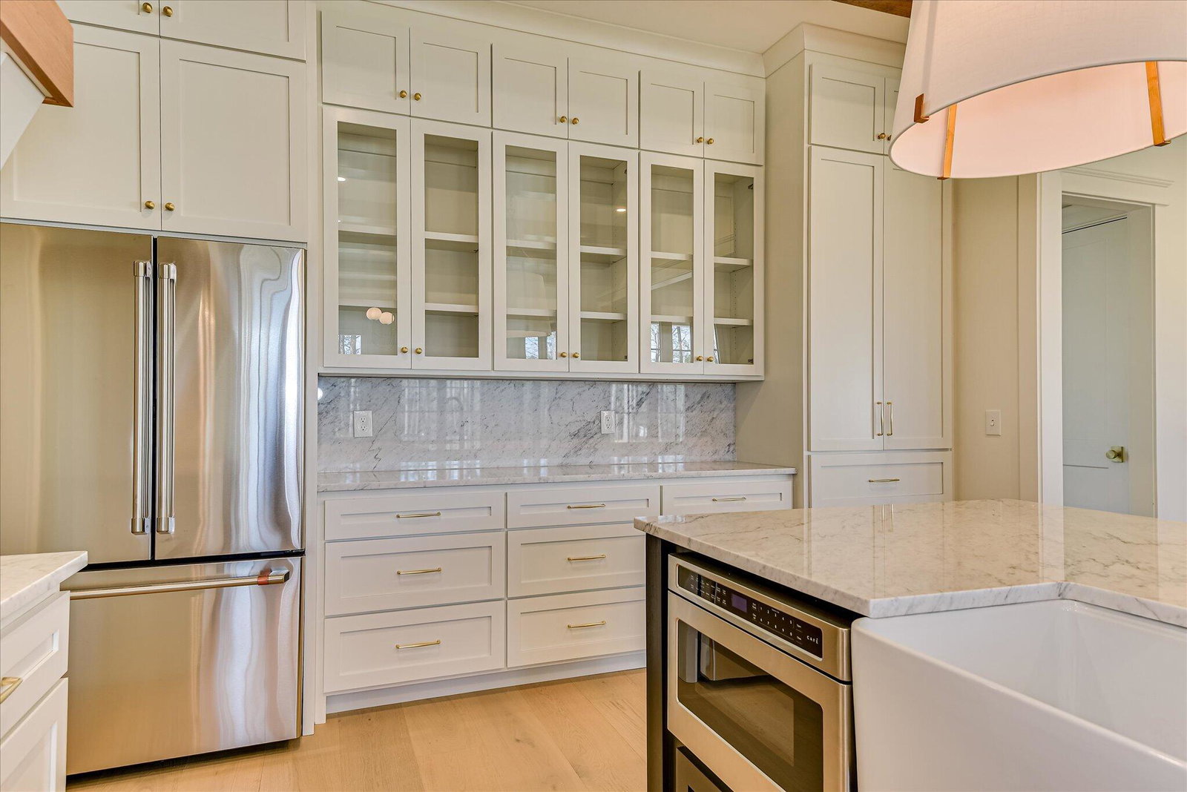
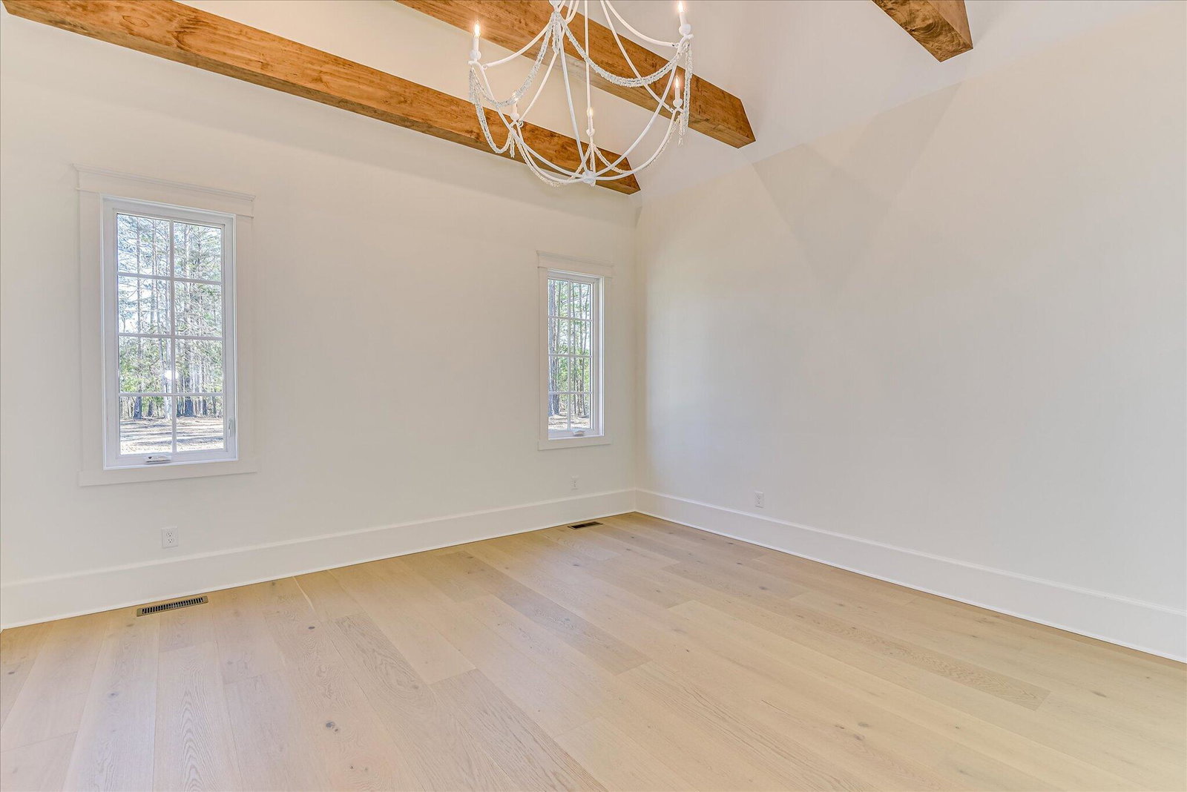
Welcome to this stunning Modern English Cottage with lake access, situated on 1.47 private acres in Lincolnton, GA. This 4 bedroom, 3.5 bath home with bonus room offers luxury finishes, timeless architecture, and an unbeatable lake lifestyle -- just a short golf cart ride to the community dock featuring a covered pavilion and picnic area, plus only minutes from Chamberlain Ferry Boat Ramp for convenient boat access. This property is serviced by public water and septic, offering the convenience of county water with the privacy of acreage living. Designed with both elegance and function in mind, this home showcases 9-inch wide white oak floors, abundant natural light through casement windows, and exposed wood beams throughout the kitchen and family room, creating warmth and architectural character. The gourmet kitchen is a true showpiece, ideal for buyers searching for marble countertops, Wolf gas range, Café refrigerator, oversized custom range hood, and luxury kitchen design. Featuring stunning all-marble countertops, custom cabinetry, and high-end appliances, this space is built for both entertaining and everyday living. The main-level owner's suite offers privacy and sophistication with a dramatic vaulted ceiling accented by striking wood beams and a breathtaking chandelier from Gabby Home. The spa-inspired primary bath continues the elevated feel with marble finishes and refined detailing. Upstairs, you'll find three additional bedrooms plus a spacious 10x23 bonus room perfect for a media room, playroom, home office, or flex space. One upstairs bedroom features a private en-suite bath, while the other two bedrooms share a generously sized hall bathroom -- an ideal layout for family or guests. The thoughtfully designed mudroom showcases Georgie's timeless black and white checkered flooring, blending classic cottage charm with designer detail. Every lighting selection throughout the home has been curated by Salt Interior & Design, ensuring cohesive, high-end design from room to room. If you are searching for acreage, lake access, bonus room, en-suite bedroom, main-level primary suite, marble kitchen, Wolf appliances, exposed beams, public water, septic system, and modern European cottage style, this exceptional property delivers the complete lifestyle package.
/u.realgeeks.media/thearledgeteam/Main_Logo_HR_JPG_(1).jpg)
Additional Information
- Lot Features
- Boat Ramp, Landscaped
- Elementary School
- Lincoln County
- Middle School
- LINCOLN COUNTY
- High School
- Lincoln County
- Heating
- Fireplace, Electric, Forced Air
- Cooling
- Central Air
- Water
- Public
- Roof
- Composition
- Basement
- None
- Fireplaces
- 1
- Garage Spaces
- 2
- Foundation
- Crawl Space
- Appliances
- Refrigerator, Range
Mortgage Calculator
Listing courtesy of AMY COOK & CO., LLC.